
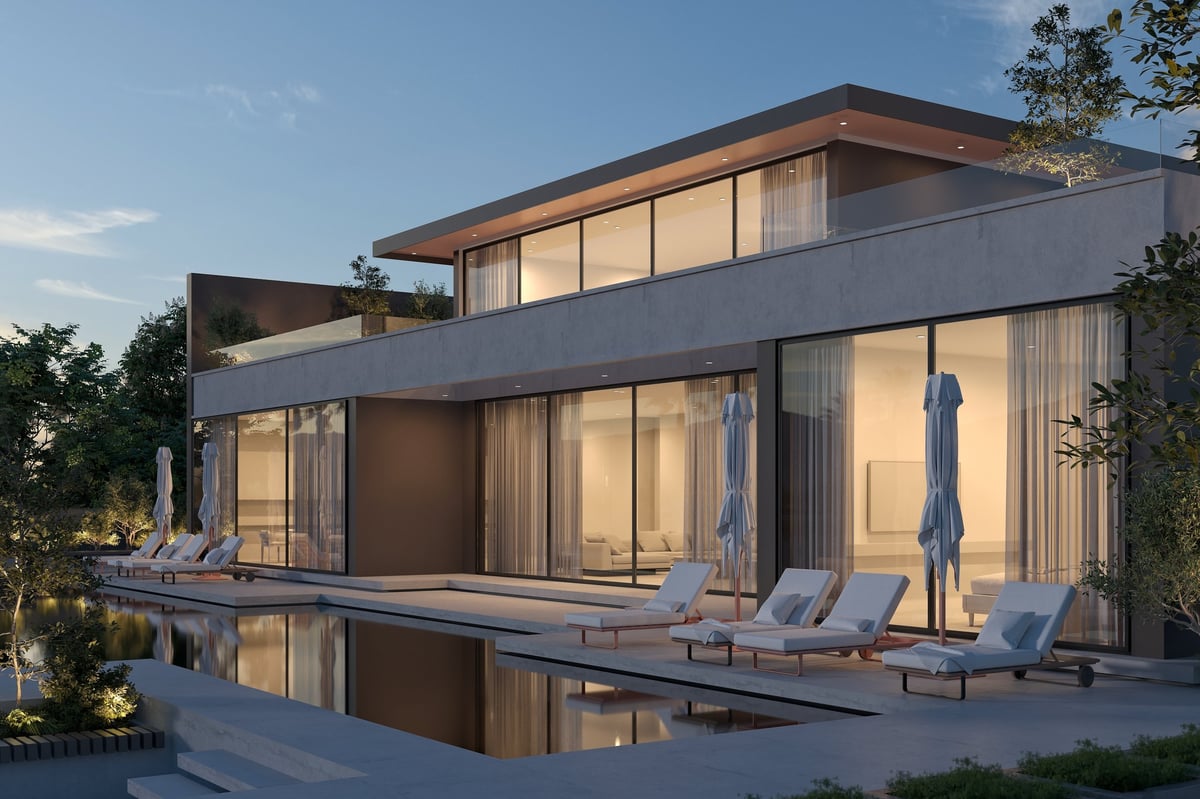
Laneway homes and garden suites.
Detached infill housing built properly — from the first feasibility question through to the final inspection.
The rules decide the design.
Laneway housing is governed by lot dimensions, setbacks, height limits, and municipal bylaws that vary by address. The design has to work within those constraints from the start — not be drawn first and then argued about at the permit counter.
We start with what your lot actually permits, then design to it. That's what keeps a laneway project out of the months of back-and-forth that sink so many of them.
- Lot feasibility and bylaw review first
- Laneway houses and garden suites
- Detached studio and rental units
- Family housing and income suites
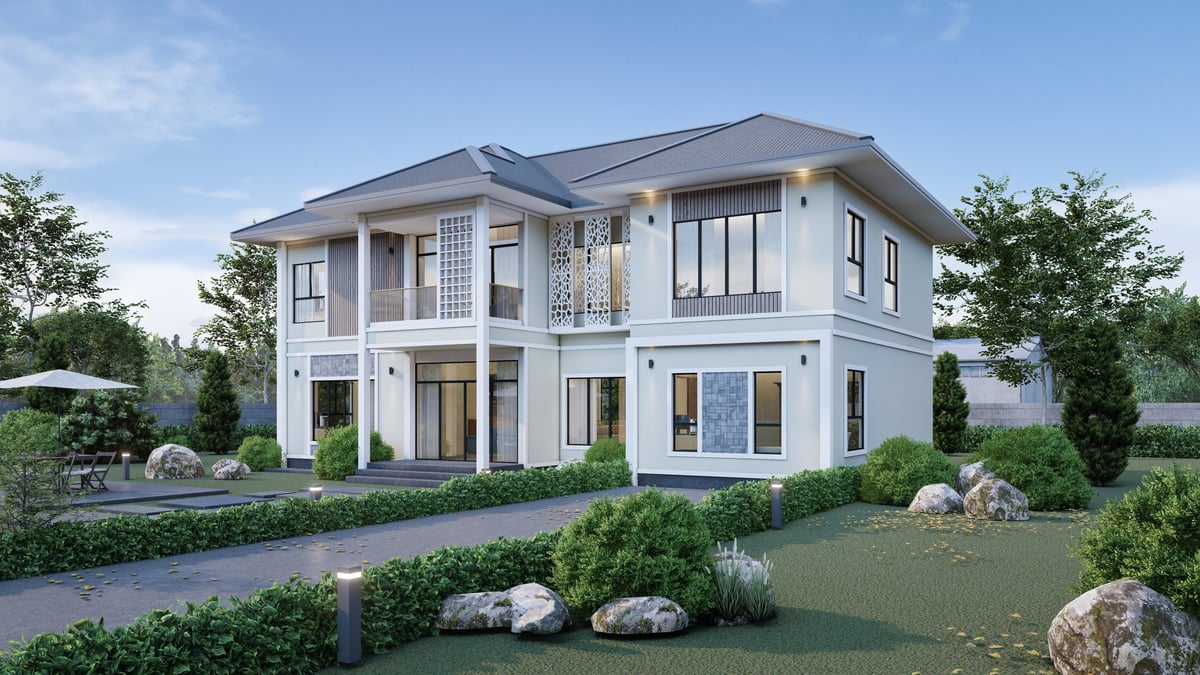
Feasibility before drawings.
Feasibility
We review your lot, zoning, setbacks, and what's actually permitted.
Design & permits
Drawings developed to the constraints, then submitted for approval.
Construction
Foundation, framing, and finishing by our own in-house crew.
Handover
Final inspection, walkthrough, and a completed, occupiable unit.
Wondering what your lot allows?
Tell us your address and we'll give you an honest read on what's possible.
Get a Free Quote